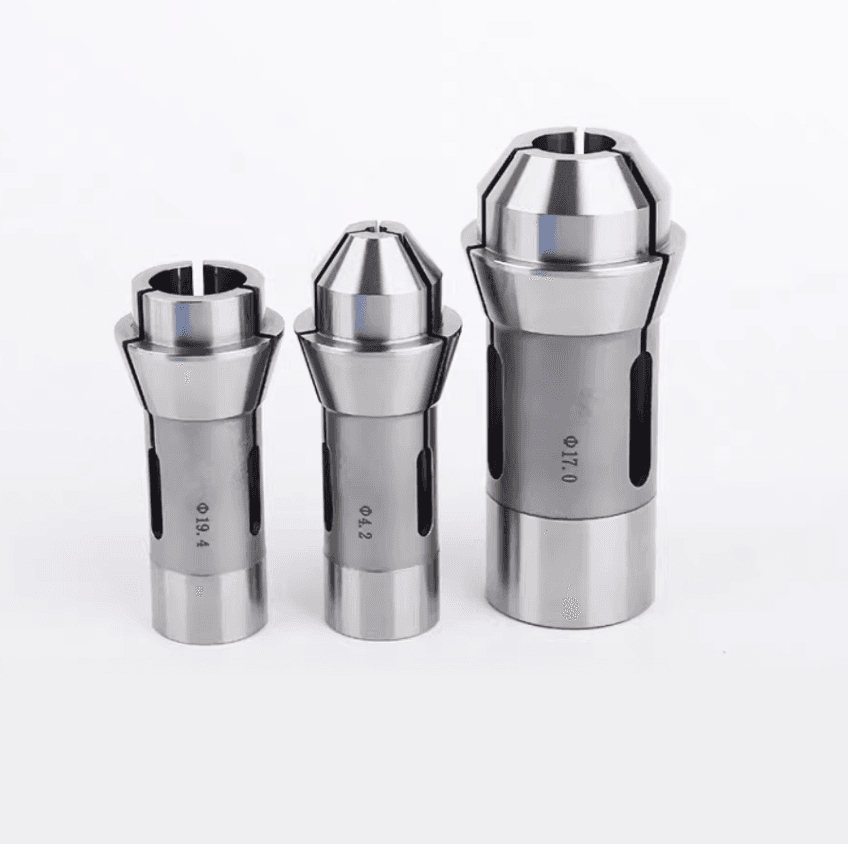
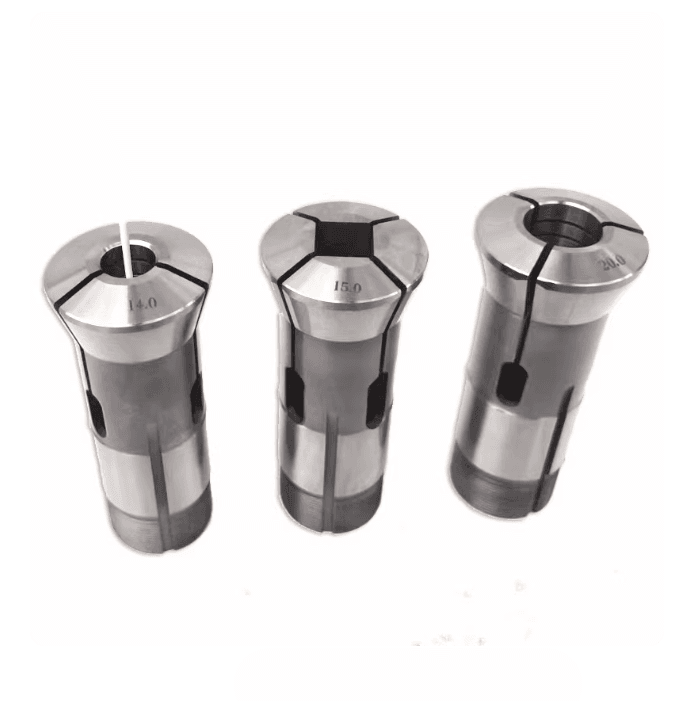
Description
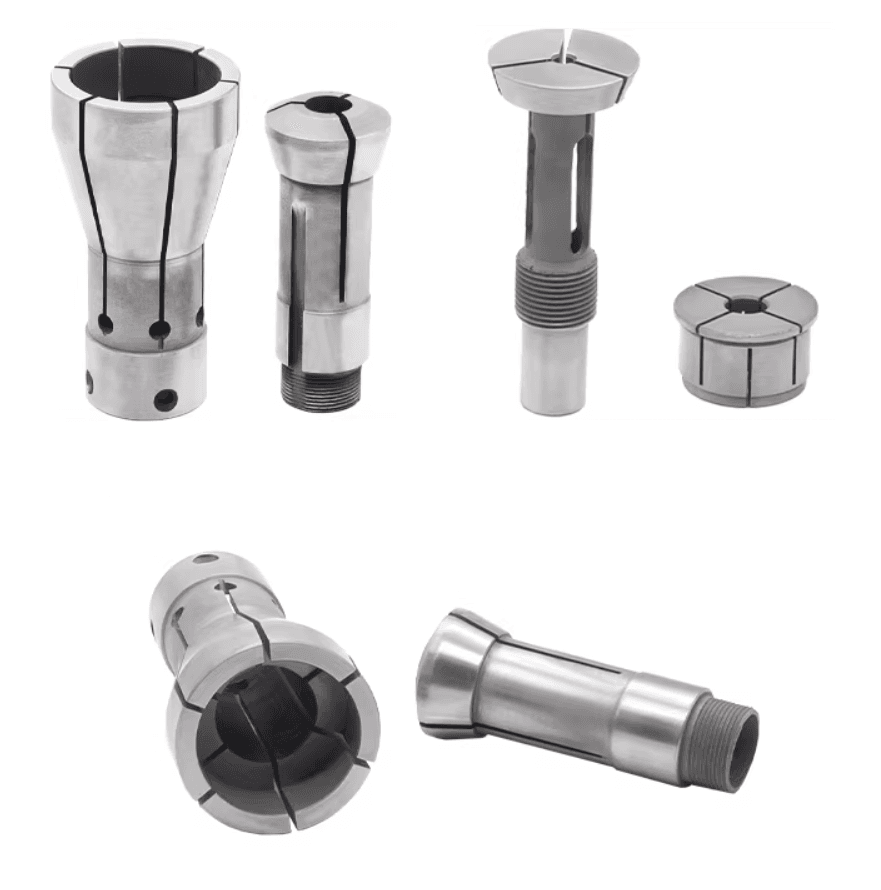
Custom CNC lathe collets and related chuck components should be reviewed as part of the complete workholding interface. Workpiece diameter alone is not enough: the bore or profile, gripping length, machine-side interface, closing motion, locating requirement and inspection datum all influence the design.
What should be confirmed before a custom collet is reviewed?
- Workpiece drawing, shape, material and material condition
- Gripping diameter and tolerance, gripping length and permitted contact marks
- Machine-side interface, collet seat or taper, thread and drawtube dimensions
- Bar work, fixed-length locating, second-operation or special-profile requirements
- Actuation direction, available stroke and planned clamping method
- Required runout, inspection datum and repeat-clamping method
Workpiece contact and chuck interface
In practice, contact area helps only when the collet geometry matches the actual workpiece and its dimensional variation. Round, hexagonal, square or profile-specific bores may be reviewed from a drawing. Thin-walled or easily marked parts may require a different contact length, surface condition or clamping strategy.
Pull-back and fixed-length arrangements can affect axial position differently. State the locating face, part-stop requirement and any transfer or second-operation condition before the interface is finalized.
Material, heat treatment and inspection
Material grade, heat treatment and surface condition should be selected for the component type, elastic travel, wear surfaces and section thickness. A nominal material name or hardness value alone does not establish workholding accuracy.
Inspection can cover the agreed interface dimensions, bore or profile, thread or taper features, and runout against a defined datum and clamping condition. Final acceptance criteria should be shown on the approved drawing.
Questions buyers usually ask
Can the collet bore be customized for a non-round workpiece?
Round, hexagonal, square and profile-specific bores can be reviewed from a drawing. Feasibility depends on contact area, the required opening and closing range, wall section and how the part must be located.
What runout should I specify?
State the required runout together with the datum, measurement position, gauge or workpiece diameter, clamping condition and repeat-clamping method. A tolerance without this inspection setup is not enough for a reliable review.
What information is needed for an RFQ?
Send the workpiece and interface drawings, gripping diameter and tolerance, gripping length, part material and condition, actuation details, locating requirement, planned operating speed when relevant, quantity and inspection requirements.
Request a custom workholding review
Use the Full RFQ form to upload the workpiece and interface drawings. For other drawing-based products, see Custom Tools.
Quick Product Inquiry
Ask about tooling, lead time, or application fit. We will reply with a tailored recommendation.
Need to upload drawings or full machining data? Use Full RFQ