


PCD tool preparation and quality review at HEYI covers slotting or flute generation where required, cutting-edge generation and sharpening, precision grinding, magnified inspection, and repair or reconditioning assessment. The actual route depends on tool geometry, workpiece material, machining operation and target result.
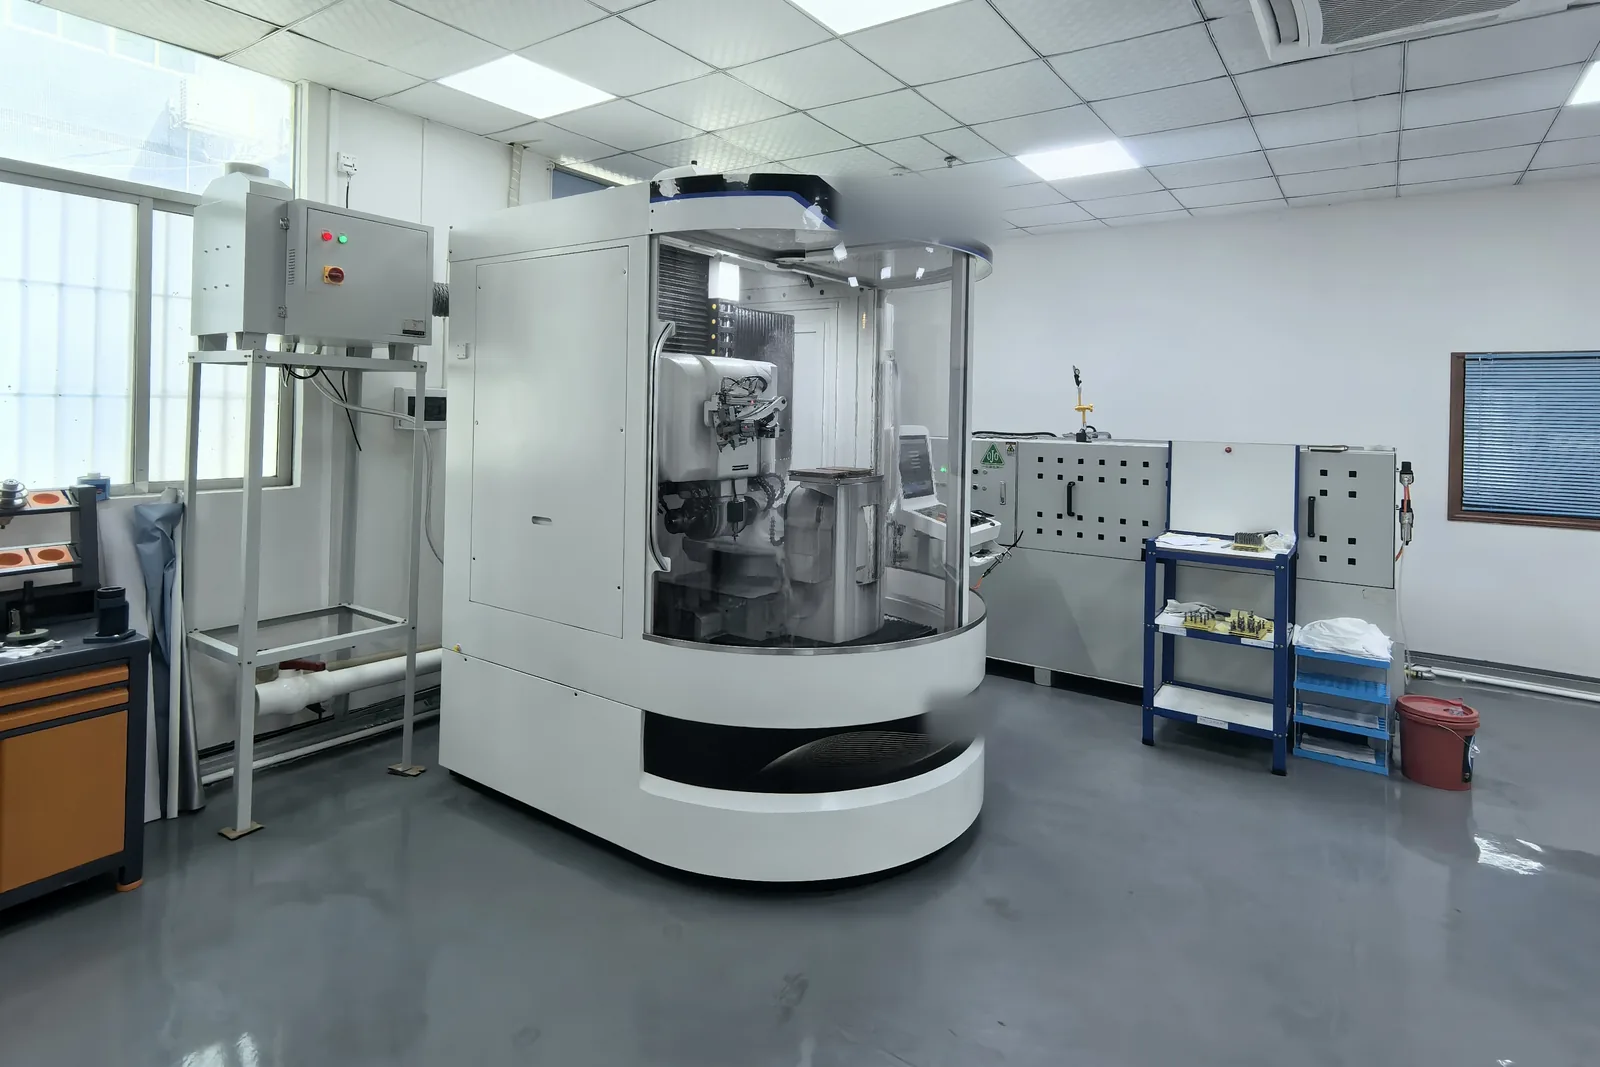
A Tool-Specific Route, Not a Fixed Production Script
A solid PCD micro drill, a brazed PCD milling cutter, a reamer and a special-form tool do not necessarily follow the same sequence.
Engineering review
Review the drawing, tool geometry, workpiece material, operation and required result.
Tool preparation
Plan the tool body and the process route for the required geometry.
Slotting or flute generation
Use the required slot or flute geometry when it forms part of the design.
Edge generation and sharpening
Prepare the cutting edge according to the tool geometry and application.
Grinding or laser processing
Use the process that suits the selected PCD geometry and feature.
Magnified inspection
Review visible edge condition and geometry before release.
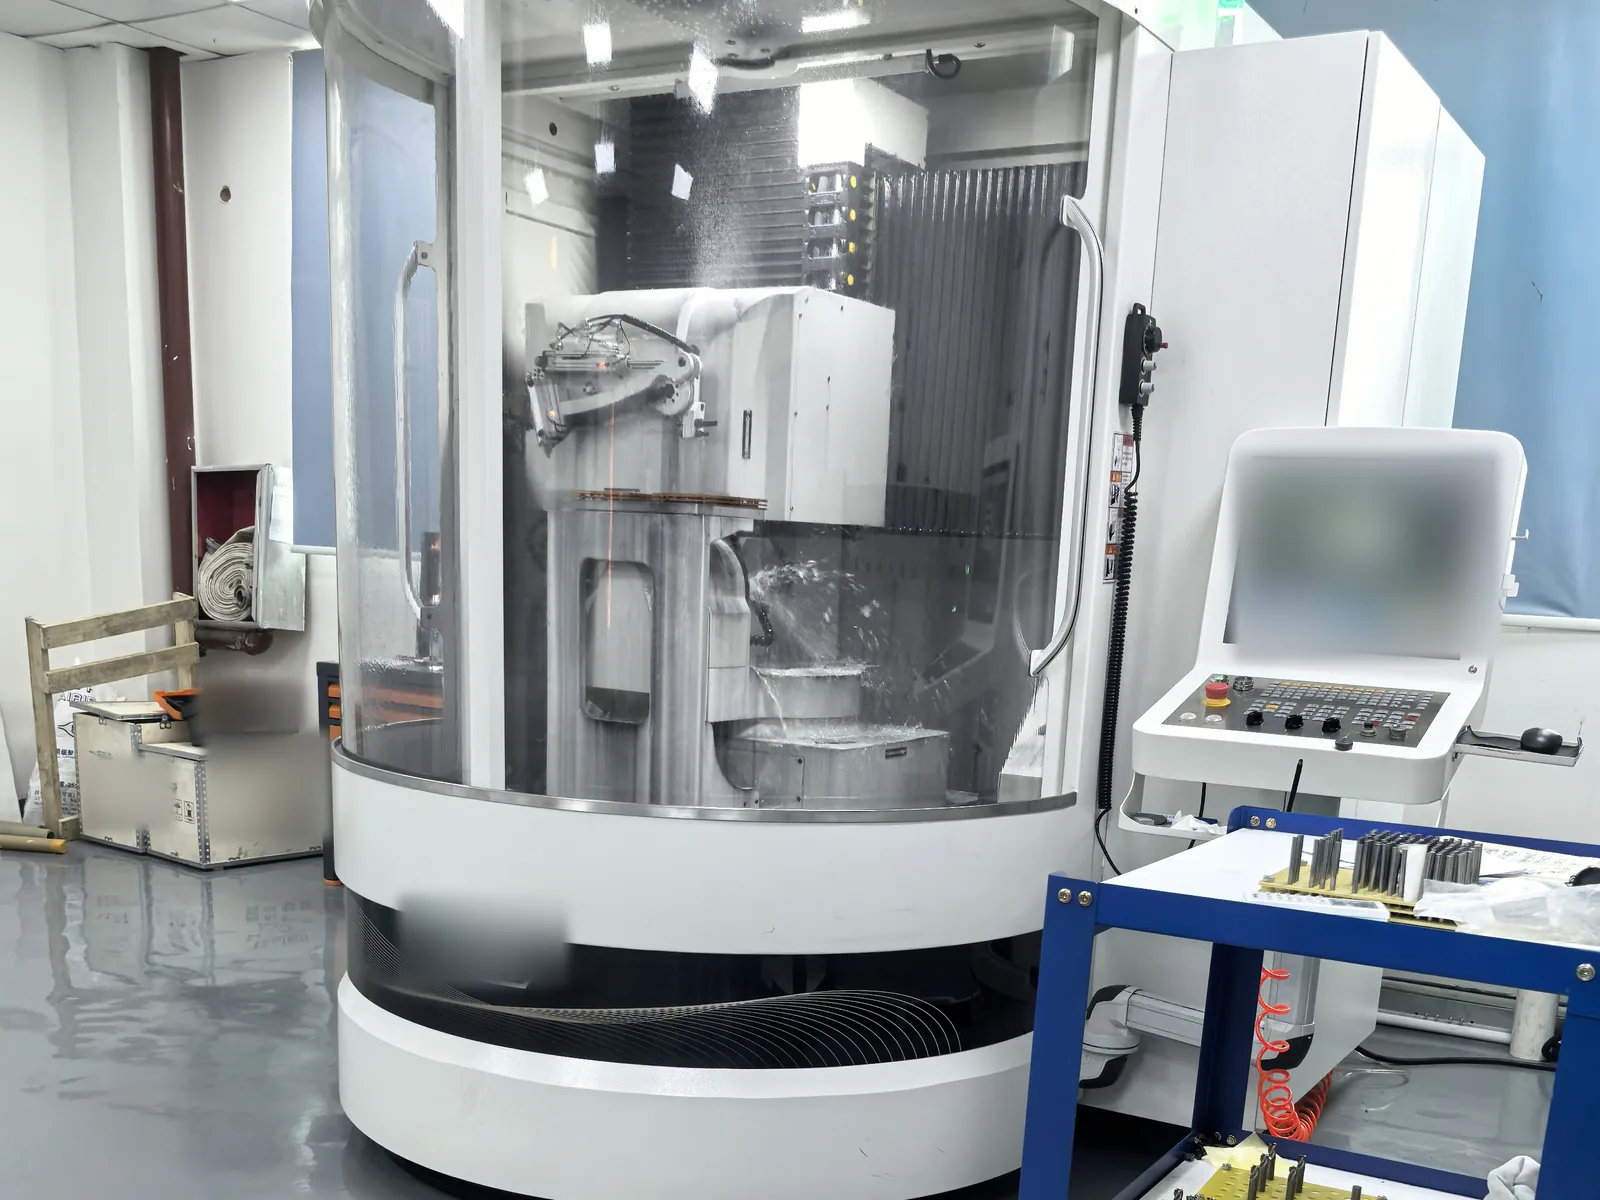
Grinding and Edge Preparation in the Workshop
CNC tool grinding is used for controlled tool geometry and cutting-edge preparation. The process route is selected for the tool design and its intended machining application.
- Process footage shows actual machining inside the tool grinder.
- The grinding route is matched to the tool construction and cutting feature.
- The drawing and application remain the starting point for a technical review.
Short factory view of precision tool machining. The exact route depends on tool geometry and application.
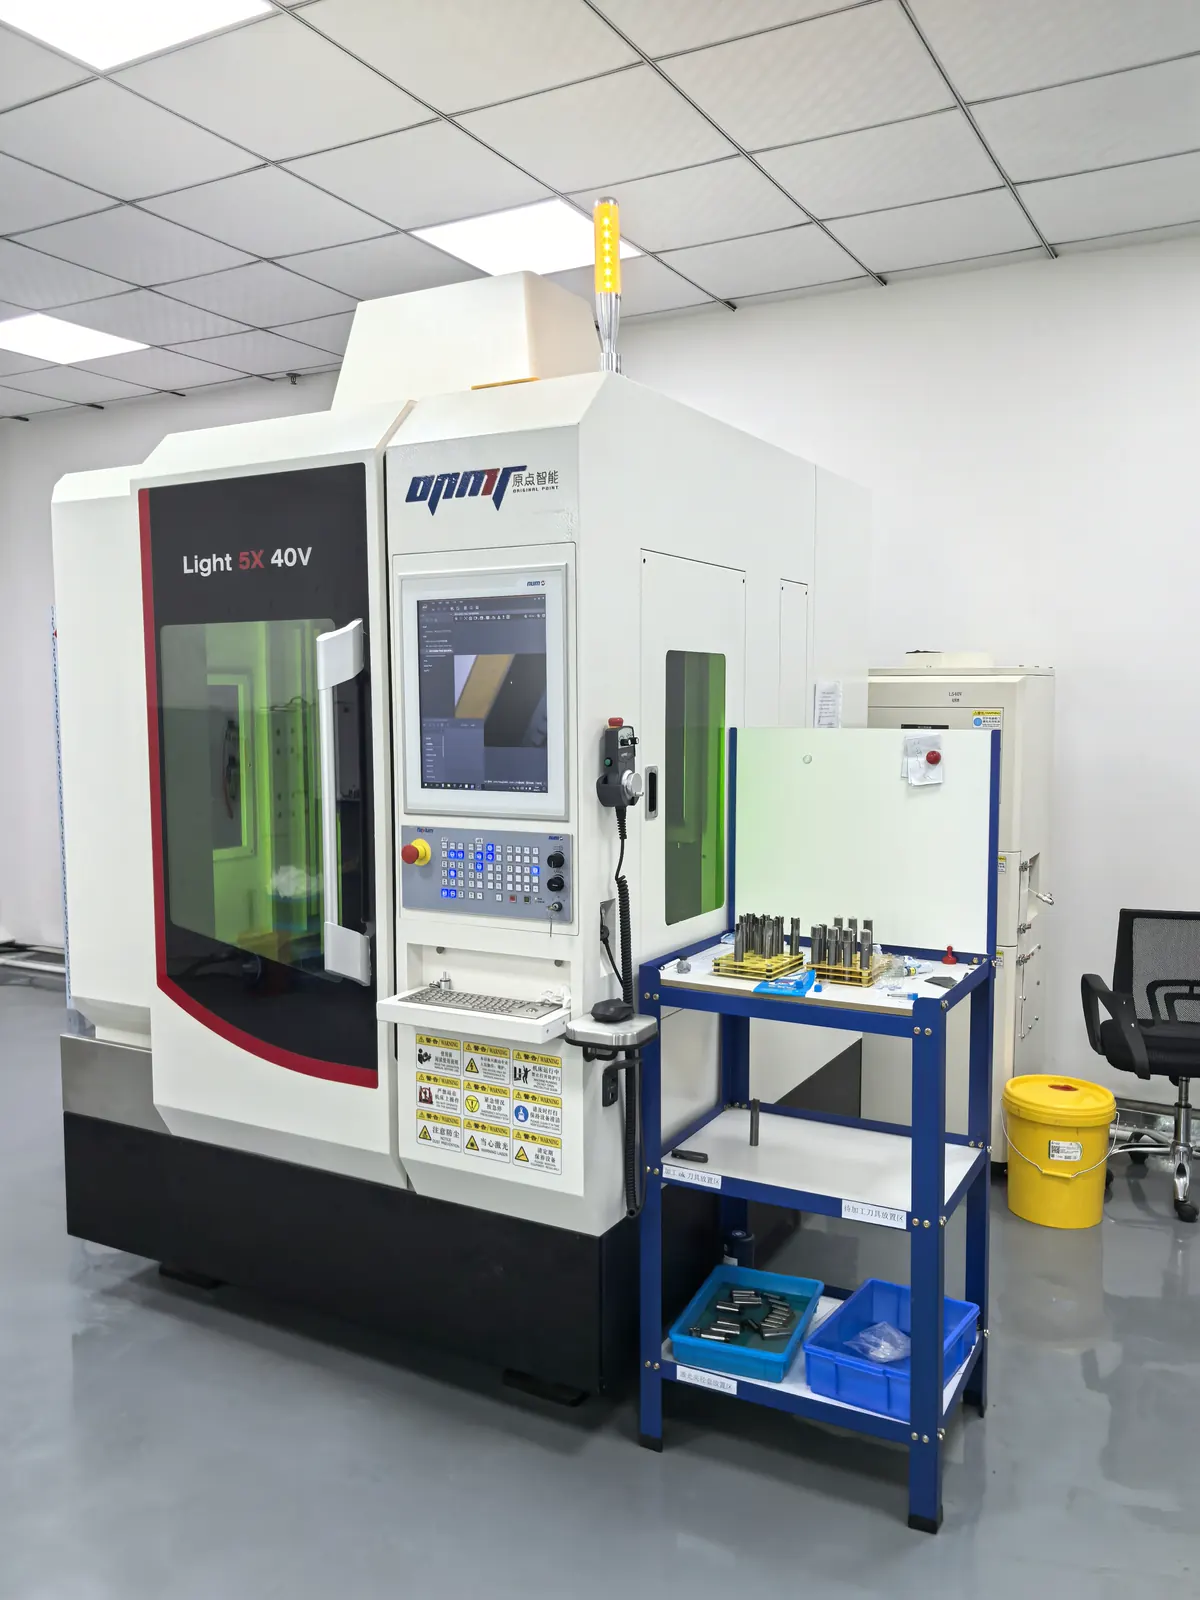
Laser Processing for Selected PCD Geometries
Laser processing can form part of the route for selected PCD cutting-edge features and tool geometries. It is not presented as a universal step for every tool.
The decision depends on the cutting feature, tool construction and the result required in the machining application.
Magnified Cutting-Edge Inspection
Magnified views help review the cutting edge and visible tool geometry. The supplied inspection footage shows side and end views of a solid PCD micro drill.
The exact inspection route depends on the drawing, geometry and requirement. Where a numerical requirement applies, it should be confirmed from the relevant drawing and inspection record.
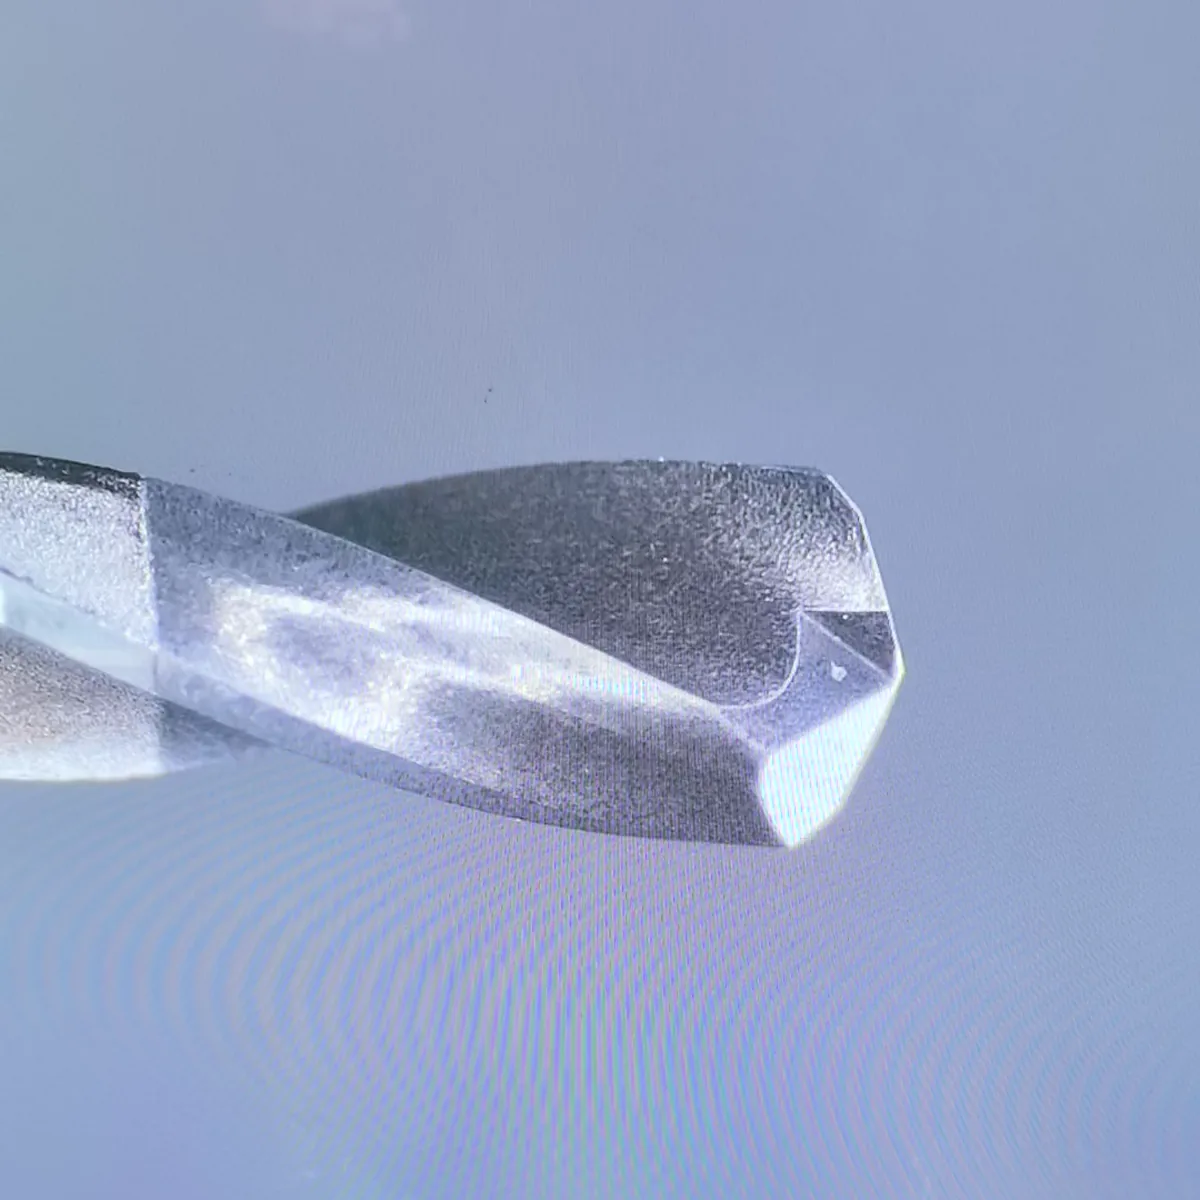
Magnified side view of a solid PCD micro drill cutting edge.

Magnified end view used during the visual inspection sequence.
Continuous Magnified Side View
Continuous magnified side view of a solid PCD micro drill profile. This supports visual review of the visible geometry; dimensional acceptance remains subject to the drawing and inspection record.
Repair and Reconditioning Start With a Feasibility Review
Suitable used tools can be reviewed for regrinding, edge restoration or repair. Feasibility depends on the tool body, remaining material, damage, required geometry and intended application.
Send the drawing, clear photos and current tool information before assuming that reconditioning is possible.
What to Send for a Technical Review
You can start with partial information. A drawing and application details make the first review more useful.
- Tool or drawingDrawing, current tool, designation or clear photos.
- WorkpieceMaterial, grade and hardness when relevant.
- GeometryDiameter, cutting feature and required tool geometry.
- OperationMachine type and machining operation.
- Required resultTolerance, surface finish or other application target.
- Current issueWear, breakage, finish problem or reconditioning need.
- QuantityRequired quantity for the current review.
- TimingProject timing or requested delivery schedule.
Questions About the Factory Workflow
Does every PCD tool follow the same process?
No. The route depends on tool construction, cutting geometry, workpiece material, machining operation and required result.
Can every used PCD tool be reconditioned?
No. The tool body, remaining material, damage and target geometry must be reviewed before feasibility can be confirmed.
What should I send for a new tool review?
Send the drawing or current tool information, workpiece material, operation, required tolerance or finish, quantity and timing.
How is the cutting edge reviewed?
The edge and visible geometry can be reviewed under magnification. The exact inspection method depends on the tool and the documented requirement.