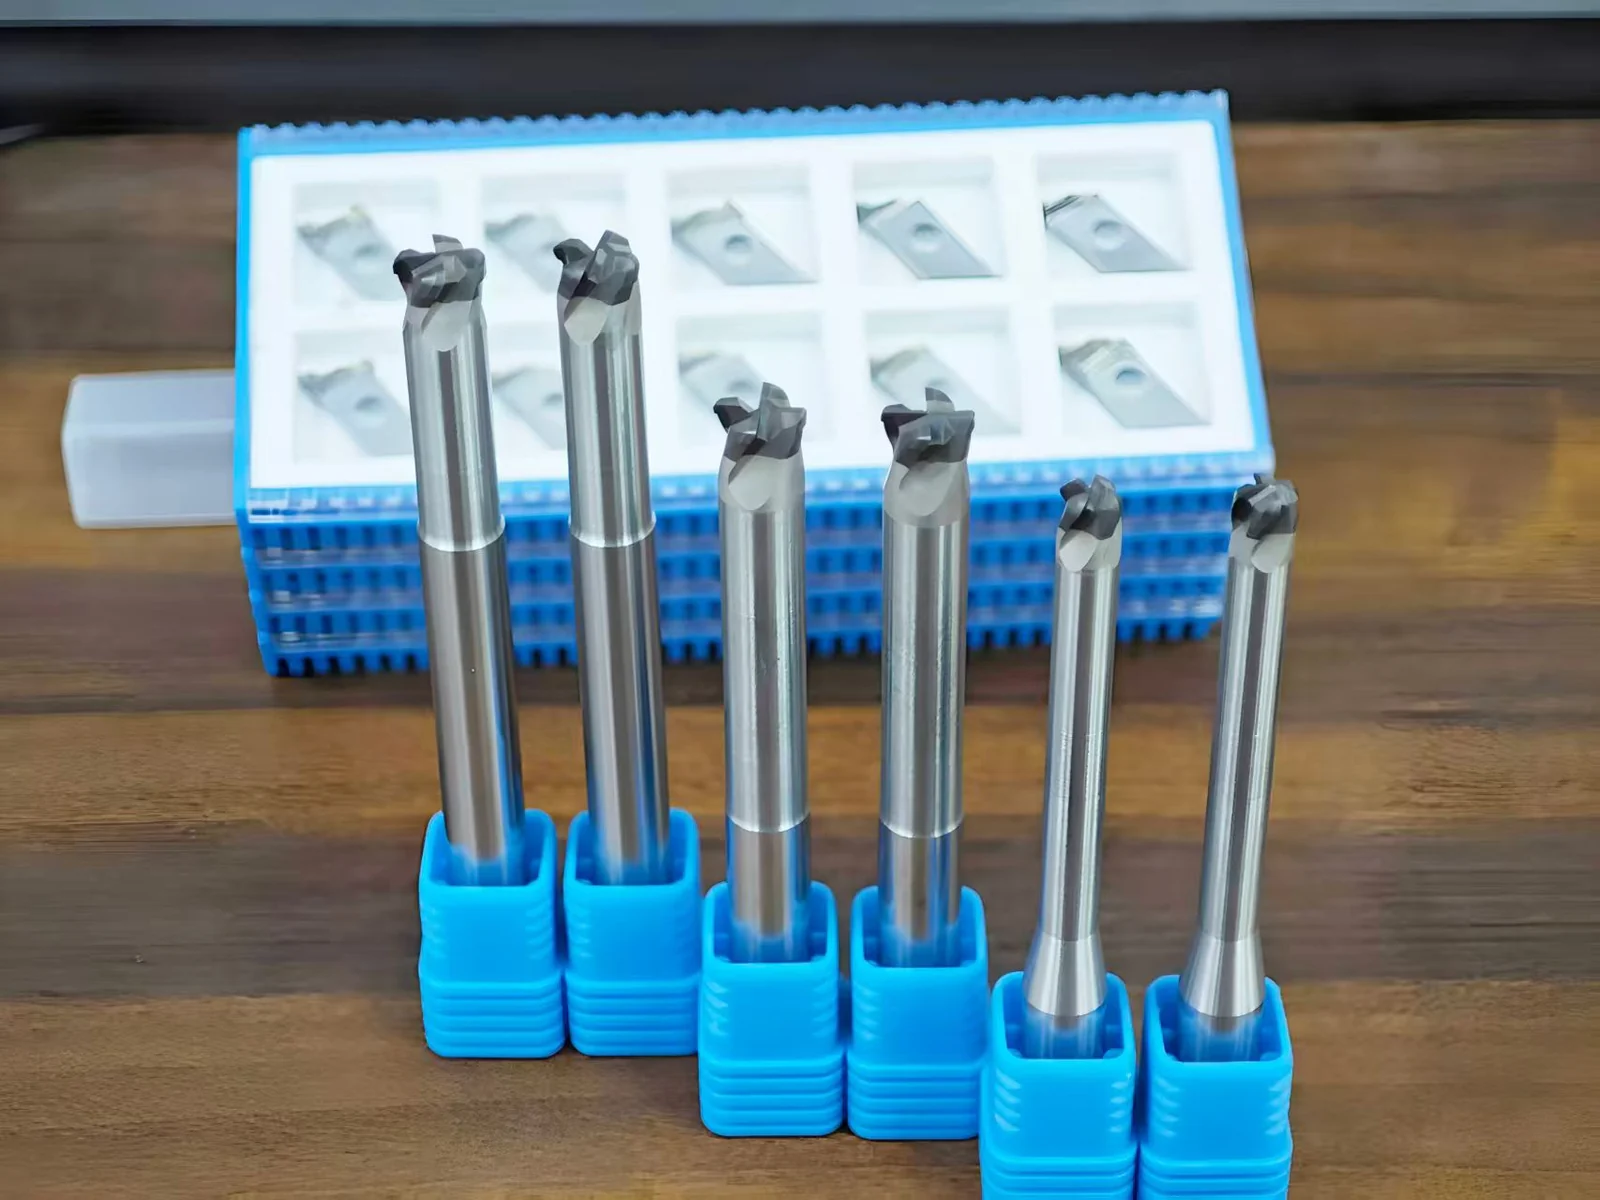
Description
What is a solid PCD milling-grinding tool?
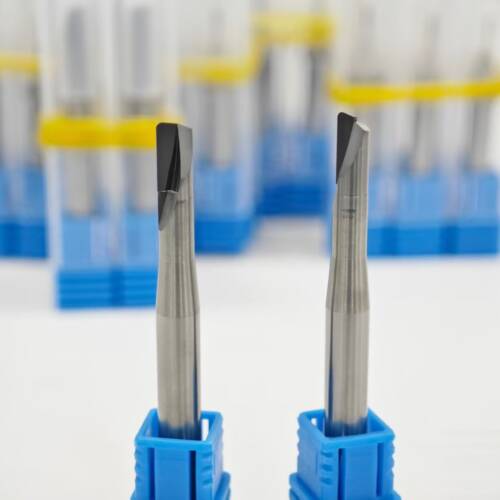
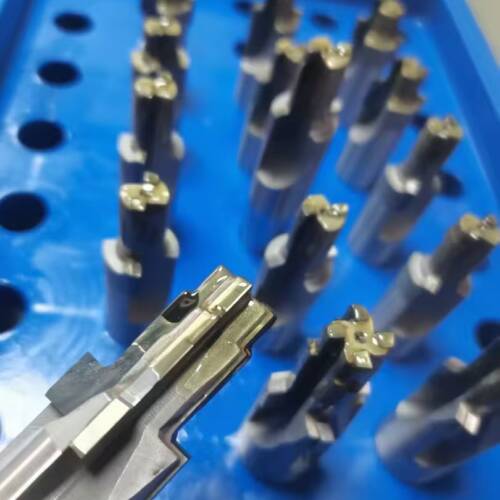
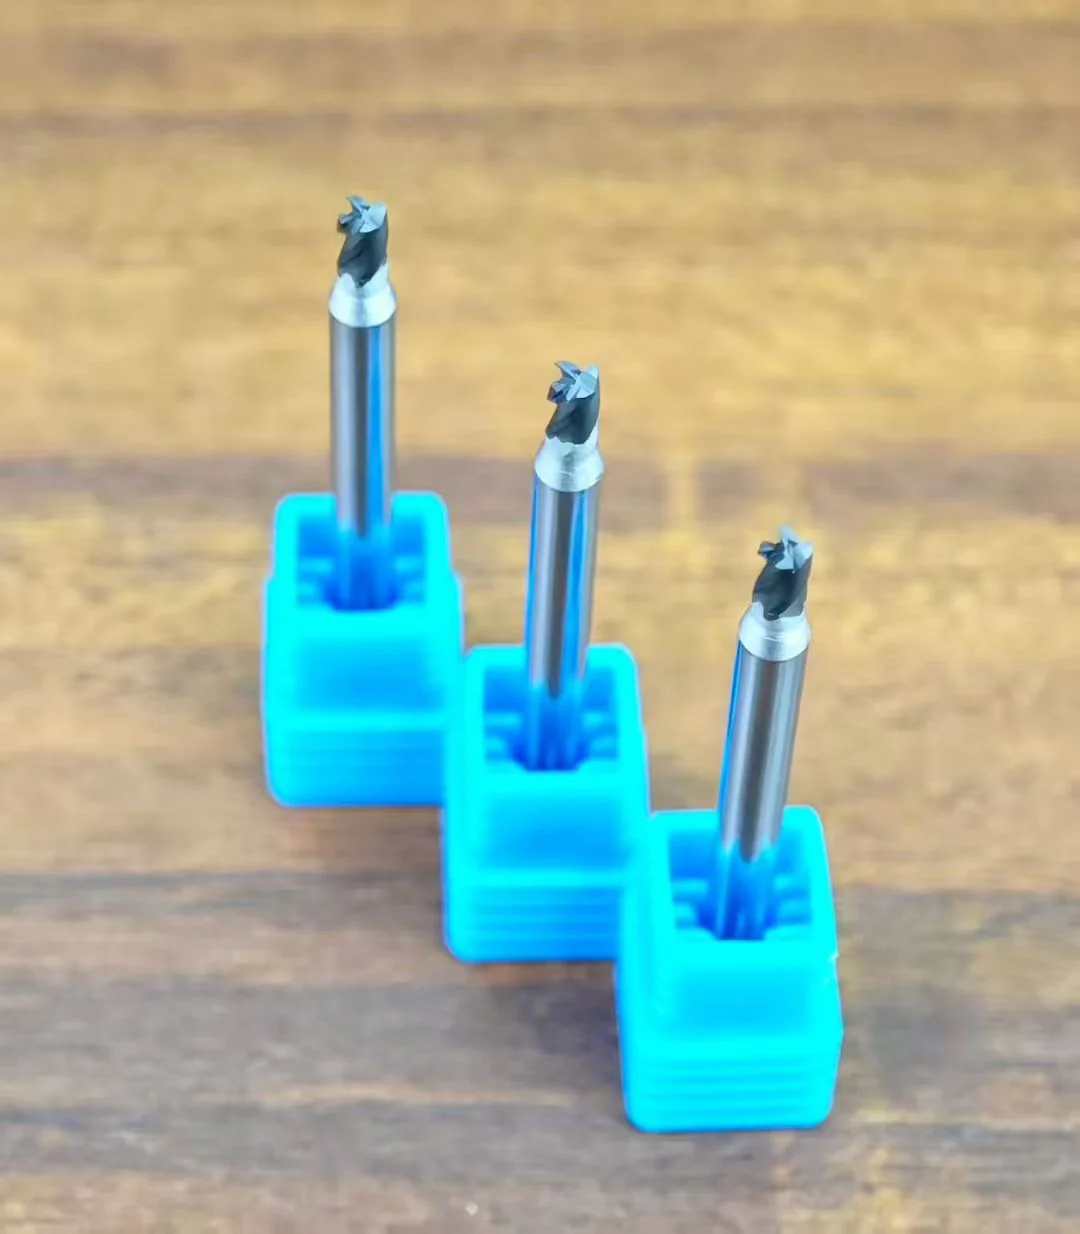
A solid PCD milling-grinding tool is an application-specific rotary tool with a polycrystalline diamond cutting section. It may be considered when a hard-brittle or abrasive workpiece requires controlled micro-cutting, profile generation or surface finishing. The cutting-edge form must be selected from the actual material and removal mode; one geometry is not universal.
Which materials and operations should be reviewed?
- Glass and glass-ceramic components with defined chipping and surface-finish limits
- Technical ceramics and sapphire after the material grade and process conditions are confirmed
- Graphite and other abrasive non-metallic materials with suitable dust control and edge protection
- Selected non-ferrous or composite workpieces when the required feature suits this tool structure
For conventional milling of aluminum, high-silicon aluminum, CFRP or graphite, see Solid PCD Milling Cutter for Aluminum, CFRP & Graphite. Selected titanium-alloy applications require a separate technical review and are not treated as a default application for this page.
What determines the tool geometry?
- Workpiece material, grade, hardness or microstructure, and whether the cut is continuous or interrupted
- Feature diameter, depth, profile, corner form, stock allowance and required reach
- Chipping, burr, edge-breakout, subsurface-damage and surface-finish acceptance limits
- Tool diameter, cutting-edge or notch arrangement, relief, flute space, neck and shank requirements
- Machine rigidity, holder runout, workholding, cutting data, coolant or dry process, and dust or chip removal
How are accuracy and tool life confirmed?
Final profile tolerance is confirmed case by case rather than treated as a universal 3 μm capability. The drawing, tool size, edge form, inspection method and acceptance criteria must be agreed before production. Tool-life comparisons also need a defined baseline under comparable workpiece, engagement, cutting data, coolant or dust-control conditions, and end-of-life criteria; no fixed multiple should be assumed.
Factory preparation and inspection
Depending on the geometry, the factory route can include cutting-section shaping, flute or relief generation, precision grinding, edge preparation, magnified inspection and profile verification. The inspection scope and report format should be agreed for the order. See Factory & Quality for the documented preparation and inspection workflow.
What should be included in an RFQ?
- Drawing or model, workpiece material and exact grade
- Feature size, profile, tolerance, surface-finish and chipping or breakout limits
- Machine and holder type, runout condition, workholding and available reach
- Current tool, cutting data, coolant or dry method, dust or chip removal, and observed failure mode
- Required quantity and whether sample validation or an inspection report is needed
Can one geometry be used for every hard-brittle material?
No. Glass, ceramics, sapphire, graphite and composite materials can require different edge structures and process conditions. Send the exact material and acceptance criteria for review.
Is 3 μm profile accuracy guaranteed?
No fixed profile tolerance is guaranteed from the product name alone. HEYI must review the drawing, tool geometry, measurement method and inspection requirement before confirming a tolerance.
Will the tool last several times longer than a coated carbide tool?
No fixed tool-life ratio should be assumed. A useful comparison requires the same workpiece, operation, engagement, cutting data, coolant or dust-control method, and end-of-life rule.
Can this tool be reviewed for titanium alloy?
Selected titanium applications require a separate technical review. Provide the alloy grade, operation, engagement, cutting data, cooling method and target result so the tool material and geometry can be evaluated.
Request an application review
Send the drawing, workpiece and current process information through the Full RFQ form. For the complete product family, see PCD Tools.
Quick Product Inquiry
Ask about tooling, lead time, or application fit. We will reply with a tailored recommendation.
Need to upload drawings or full machining data? Use Full RFQ